Fire-rated drywall is gypsum board built with a reinforced core that resists fire longer than standard panels. The most common product, 5/8 inch Type X, uses glass fibers in the core and earns a one-hour rating in tested wall assemblies. Building codes require it in garages, shared walls between units, corridors, and shaft enclosures.
A fire can move through an open wall cavity in minutes. Building codes fight that risk by requiring certain walls and ceilings to hold back flames for a set period of time. Fire-rated drywall is one of the main tools builders use to meet those rules.
Property managers, general contractors, and homeowners across southeast Louisiana run into these requirements on all kinds of projects. TurnKey Sheetrock installs fire-rated drywall and full rated assemblies in commercial and residential buildings throughout the New Orleans metro. This guide covers what fire-rated drywall is, how ratings work, and where the code demands it.
All gypsum board resists fire to some degree. The core contains chemically bound water, roughly 21 percent by weight. When flames hit the panel, that water releases as steam and keeps the other side cool for a while.
The problem is what happens after the water is gone. A standard 1/2 inch panel shrinks, cracks, and falls away once its core burns out. Fire-rated drywall adds glass fibers and other additives that hold the core together far longer, even after the moisture has cooked off.
These panels are manufactured to ASTM C1396, the standard specification for gypsum board. Performance also depends on the wall behind the panel. Framing, fastening, and surface prep all matter, which is why it helps to prepare a wall for drywall installation the right way before any board goes up.

Type X is the workhorse of fire-rated construction. It comes in 5/8 inch thickness with a glass fiber reinforced gypsum core. A single layer on each side of a standard wood or steel stud wall achieves a one-hour rating in tested designs.
Type C is the upgraded version. It carries more glass fiber than Type X, plus vermiculite in the core. Vermiculite expands under heat at about the same rate the core shrinks, so the panel stays tight in its frame during a fire.
That extra performance makes Type C common in ceiling assemblies and designs that need higher protection from fewer layers. One rule never changes: Type C can substitute for Type X in most listed designs, but Type X can never substitute for Type C. Always check which product the tested design names before ordering material.
Here is the detail many people miss. Fire ratings apply to complete assemblies, not to a sheet of drywall by itself. UL and other labs test full wall and ceiling systems under ASTM E119 and UL 263, then publish each design with a rating such as one hour or two hours.
Every part of the listed design counts. Stud type and spacing, the number of board layers, fastener schedules, insulation, and joint treatment must match the tested system. A common two-hour wall, for example, uses two layers of 5/8 inch Type X on each side of the studs.
Openings deserve the same attention. Electrical boxes, ducts, and pipe penetrations must be treated with approved firestop products so the wall stays continuous. Inspectors check these details closely on commercial jobs.
Swap a component or skip a detail and the rating is void, even if the wall looks identical. Damage breaks ratings too. A hole punched through a rated wall creates a path for flames and smoke, so learn the signs your drywall needs repair and fix problems fast.

The attached garage is the most common spot in a house. Under IRC Section R302.6, the wall between a garage and the home needs at least 1/2 inch gypsum board on the garage side. If a bedroom or other habitable room sits above the garage, the garage ceiling must get 5/8 inch Type X.
Shared walls come next. Townhouses and duplexes need rated common walls between units so a fire in one home cannot race into the neighbor’s. Many jurisdictions also call for rated protection under stairs and around fuel-fired equipment rooms.
These walls only work if they stay intact. Small cracks, water stains, and loose tape deserve quick attention, and our guide on how to maintain drywall in your home shows where to start.
Elevator shafts, stairwells, and mechanical chases run vertically through a building. In a fire, they act like chimneys that pull smoke and flames upward from floor to floor. Codes answer that hazard with rated shaft enclosures.
The 2021 International Building Code, Section 713.4, sets the numbers. Shaft enclosures connecting four or more stories need a two-hour rating. Shafts connecting fewer than four stories need at least one hour.
Shafts are far from the only commercial requirement. The IBC calls for one-hour rated corridor walls in many occupancies, including most hotels and apartment buildings without full sprinkler coverage. Rated separations also divide different uses in the same building, such as a restaurant below offices, and protect exit stairs and electrical rooms.
Shaft wall systems solve a practical problem: crews can only reach one side of the wall. These systems pair 1 inch gypsum liner panels with special C-H studs, and the whole assembly installs from the outside of the shaft. TurnKey Sheetrock builds shaft wall fire-rated assemblies for elevator cores, stair towers, and utility chases.
Louisiana enforces the State Uniform Construction Code, which is based on the International Building Code and International Residential Code. Inspectors in New Orleans, Metairie, Kenner, and Baton Rouge check rated assemblies against the listed designs on the approved plans. Multifamily projects, hotels, and mixed-use renovations in older buildings lean on this work heavily.
Local conditions add a wrinkle. High humidity and hurricane exposure push many area projects toward moisture-tolerant rated products, including Type X exterior panels. Our gypsum sheathing installations give exterior walls fire resistance along with weather protection behind the cladding.
After the build, rated walls in humid Gulf Coast buildings still need routine care. Sagging tape, soft spots, and nail pops can signal moisture problems that weaken any assembly over time. These drywall maintenance tips for longevity and durability apply to rated and standard walls alike.
Yes, the IRC requires at least 1/2 inch gypsum board on the garage side of walls shared with the house. If habitable rooms sit above the garage, the garage ceiling needs 5/8 inch Type X. Local amendments can add requirements, so check with your parish or city office.
Yes, 5/8 inch Type C can substitute for 5/8 inch Type X in most listed fire designs. The reverse is never allowed because Type C designs demand a higher level of protection. Confirm the swap against the specific tested design before installation.
Most fire-rated drywall is 5/8 inch thick, the standard for Type X panels. Some products come in 1/2 inch versions with shorter ratings, and shaft liner panels measure 1 inch. The listed assembly design dictates the exact thickness and number of layers.
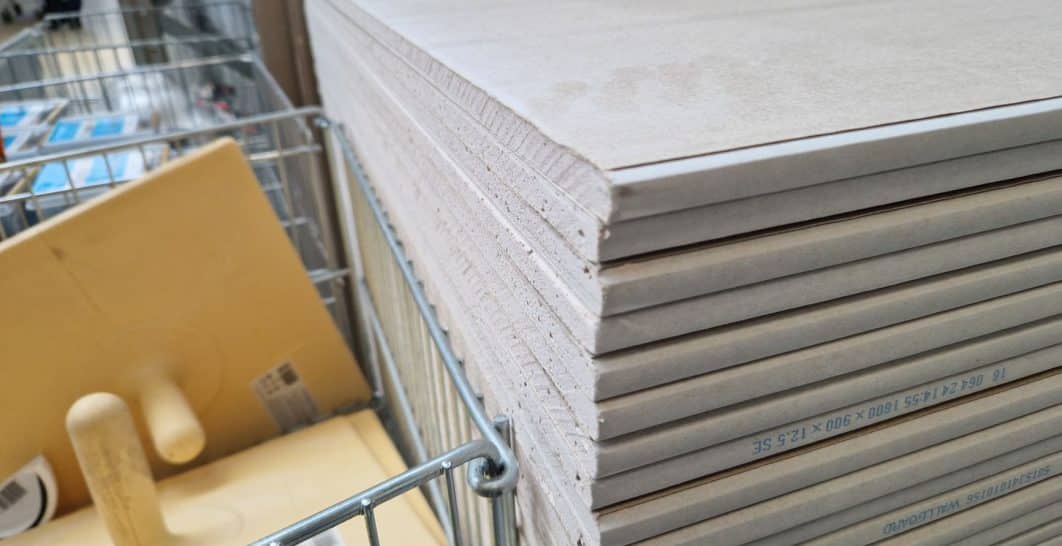
Look for a printed label on the back of the panel or on the tape along the board edge, which lists the type and standard. In a finished wall, thickness offers a clue, since 5/8 inch board is usually rated. An experienced contractor can verify it during an inspection.
Yes, an improper patch can void the rating of the entire assembly. Repairs must restore the same board type, thickness, and joint treatment as the listed design. Paint and normal finishes do not affect the rating.
A common two-hour design uses two layers of 5/8 inch Type X gypsum board on each side of steel or wood studs. Fastener spacing, staggered joints, and taped seams must follow the tested design. Other listed systems reach two hours with Type C or liner panels.
Planning a commercial build-out, a multifamily project, or a garage that has to pass inspection? Reach out through our contact page or call (504) 285-7483 for a free estimate on fire-rated drywall anywhere in the New Orleans area.


 TurnKey Sheetrock