




A commercial office build-out (often called a tenant improvement, or “TI”) is the work that turns a bare shell or an old layout into finished, code-compliant space for a new business. Drywall is one of the last trades on site, but it’s the one that locks in fire ratings, sound separation, and the finished look every other trade has been building toward. For New Orleans landlords and tenants coordinating a build-out, understanding how drywall fits into that sequence prevents costly rework and permit delays.
What Triggers a Build-Out Permit?
Adding, moving, or removing interior walls in a commercial space requires a building permit in almost every jurisdiction, including New Orleans, because wall changes can affect fire ratings, sprinkler coverage, and exit paths. Even a non-load-bearing partition wall isn’t just a cosmetic change from the city’s perspective. If a proposed layout shifts a corridor wall, adds a private office, or changes an exit route, the permit reviewer checks it against fire and life-safety code before drywall ever goes up. Skipping this step is one of the most common causes of a stalled build-out, since inspectors can require torn-out drywall to verify what’s inside the wall cavity.
Drywall Follows Framing and MEP Rough-In, Never the Reverse
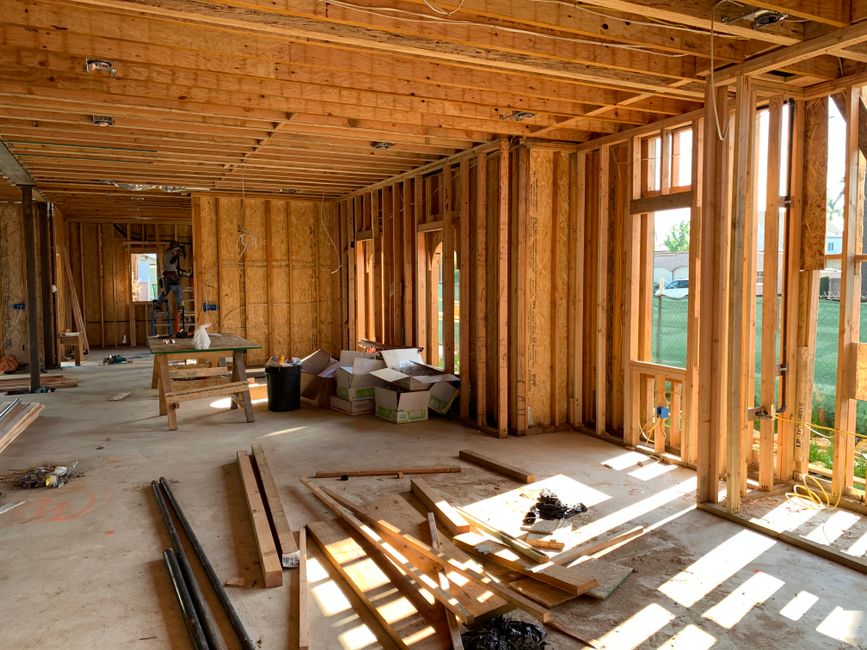
Drywall installation can’t start until stud framing is finished, mechanical, electrical, and plumbing rough-in are complete, and any required insulation has passed inspection. In a typical office build-out, inspectors visit at defined milestones: framing, electrical rough-in, plumbing rough-in, mechanical rough-in, insulation, then drywall, and each one has to pass before the next trade closes up the wall. Before framing even begins, a pre-construction review of the MEP shop drawings flags spots where ductwork crosses a fire-rated wall line or where electrical boxes are too crowded in a stud bay, so those conflicts get resolved before anyone hangs board over them.
Meeting Fire-Rated and Code Requirements in a Commercial Space
Commercial partitions frequently have to meet a fire rating, and getting that rating right depends on the entire tested wall assembly, not just the drywall itself. A fire-rated partition under the International Building Code is a vertical assembly designed to slow the spread of fire and smoke between spaces. Most commercial corridors need at least a one-hour rating, and stairwells or shafts often require two hours or more depending on local amendments the City of New Orleans applies. That rating depends on stud size and spacing (fire-rated partitions typically require studs spaced no more than 16 inches on center), the thickness and number of drywall layers, the fastener schedule, any required insulation, how joints are treated, and how penetrations for conduit or ductwork are sealed. Swap one of those components (a thinner board, wider stud spacing, an unsealed penetration) and the assembly no longer matches what was tested and approved, which is exactly what an inspector is checking for.
Coordinating Drywall Around Other Trades
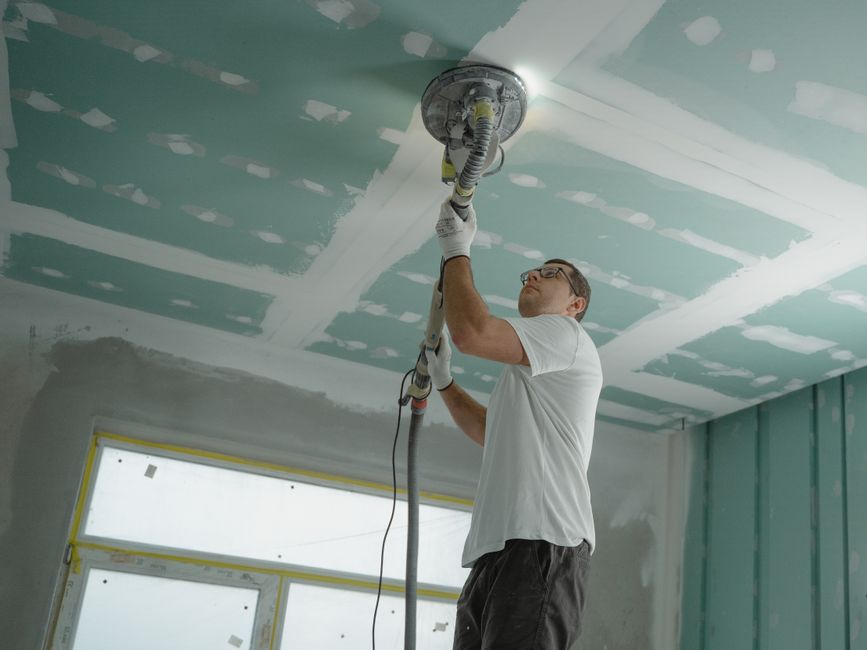
A build-out only stays on schedule when drywall crews are sequenced tightly with framers, electricians, plumbers, and mechanical contractors instead of working in isolation. On a typical office build-out running 8 to 12 weeks for a few thousand square feet, drywall is one link in a chain: demolition, framing, MEP rough-in, inspections, drywall, then finishes. If any trade ahead of drywall falls behind, or if a change order shifts a wall after framing is already up, the whole schedule slides. That’s why experienced commercial drywall crews stay in close contact with the general contractor’s schedule rather than just showing up when a wall happens to be framed.
Working in Occupied Buildings Without Disrupting Business Operations
When a build-out happens in a building where other tenants are still operating, phasing and containment often matter as much as speed. Loud demolition, heavy material staging, or dust from sanding joint compound can shut down a neighboring business’s day if it’s not managed. Some drywall and finishing work gets scheduled for early mornings, evenings, or weekends specifically to avoid disrupting occupied hours, and temporary dust barriers keep debris out of hallways and shared spaces. Material deliveries also get planned just-in-time rather than staged onsite for weeks, since occupied commercial buildings rarely have spare hallway, loading dock, or storage space to spare for a construction project.
What Does This Mean for Your New Orleans Build-Out Timeline?
Businesses moving into new space usually want the fastest possible turnaround, and drywall is one of the phases where cutting corners causes the most expensive delays. A wall that’s framed correctly but drywalled with the wrong board thickness or spacing for its fire rating can fail inspection and require partial teardown, losing more time than doing it right the first time would have cost. For landlords and tenants planning a build-out anywhere in the New Orleans area, working with a drywall contractor who understands commercial code, MEP sequencing, and occupied-building logistics, not just how to hang and finish board, is what keeps a TI project on schedule.
Frequently Asked Questions
Does every interior wall in an office build-out need to be fire-rated?
No. Fire ratings apply to specific assemblies required by code, such as corridor walls, stairwell enclosures, and walls separating certain occupancy types, not every interior partition. A permit reviewer or the project’s architect determines which walls in your layout need a rated assembly based on the building’s occupancy and layout.
How long does drywall take in a typical office build-out?
Drywall itself is usually a few weeks within a broader 8-to-12-week build-out timeline for a few thousand square feet, since it has to wait for framing, MEP rough-in, and insulation to pass inspection first, and it’s followed by taping, finishing, and paint before the space is ready.
Can drywall work happen while our business is still operating next door?
Often yes, with planning. Noisy or dusty phases can be scheduled after hours or on weekends, and dust containment barriers limit spread into occupied areas, but this needs to be coordinated with the contractor before work starts, not requested mid-project.
What happens if a wall doesn’t meet the required fire rating during inspection?
The inspector will require it to be brought into compliance, which can mean opening the wall back up to add board layers, correct stud spacing, or seal penetrations, all work that costs more and takes longer than building it to the tested assembly the first time.
Do we need an architect or engineer for a small office build-out?
Most jurisdictions, including New Orleans, require stamped drawings for permit submission on commercial build-outs, even relatively small ones, particularly when the scope includes new partitions, MEP changes, or fire-rated assemblies.
How is a commercial build-out different from a typical residential drywall project?
Beyond the fire-code and permit requirements covered here, commercial build-outs involve tighter coordination with other trades, inspection milestones, and often occupied-building logistics that a residential remodel doesn’t have to account for.
Ready to Start Your Office Build-Out?
TurnKey Sheetrock works with landlords, tenants, and general contractors across the New Orleans area (including Metairie, Kenner, Gretna, and Baton Rouge) on commercial drywall for tenant improvements and office build-outs. Call (504) 285-7483 or get a free estimate to talk through your project’s timeline and scope.